 Anand Vihar Awasiya Yojana, Hapur
Anand Vihar Awasiya Yojana, Hapur
 Flexible Payment Plans
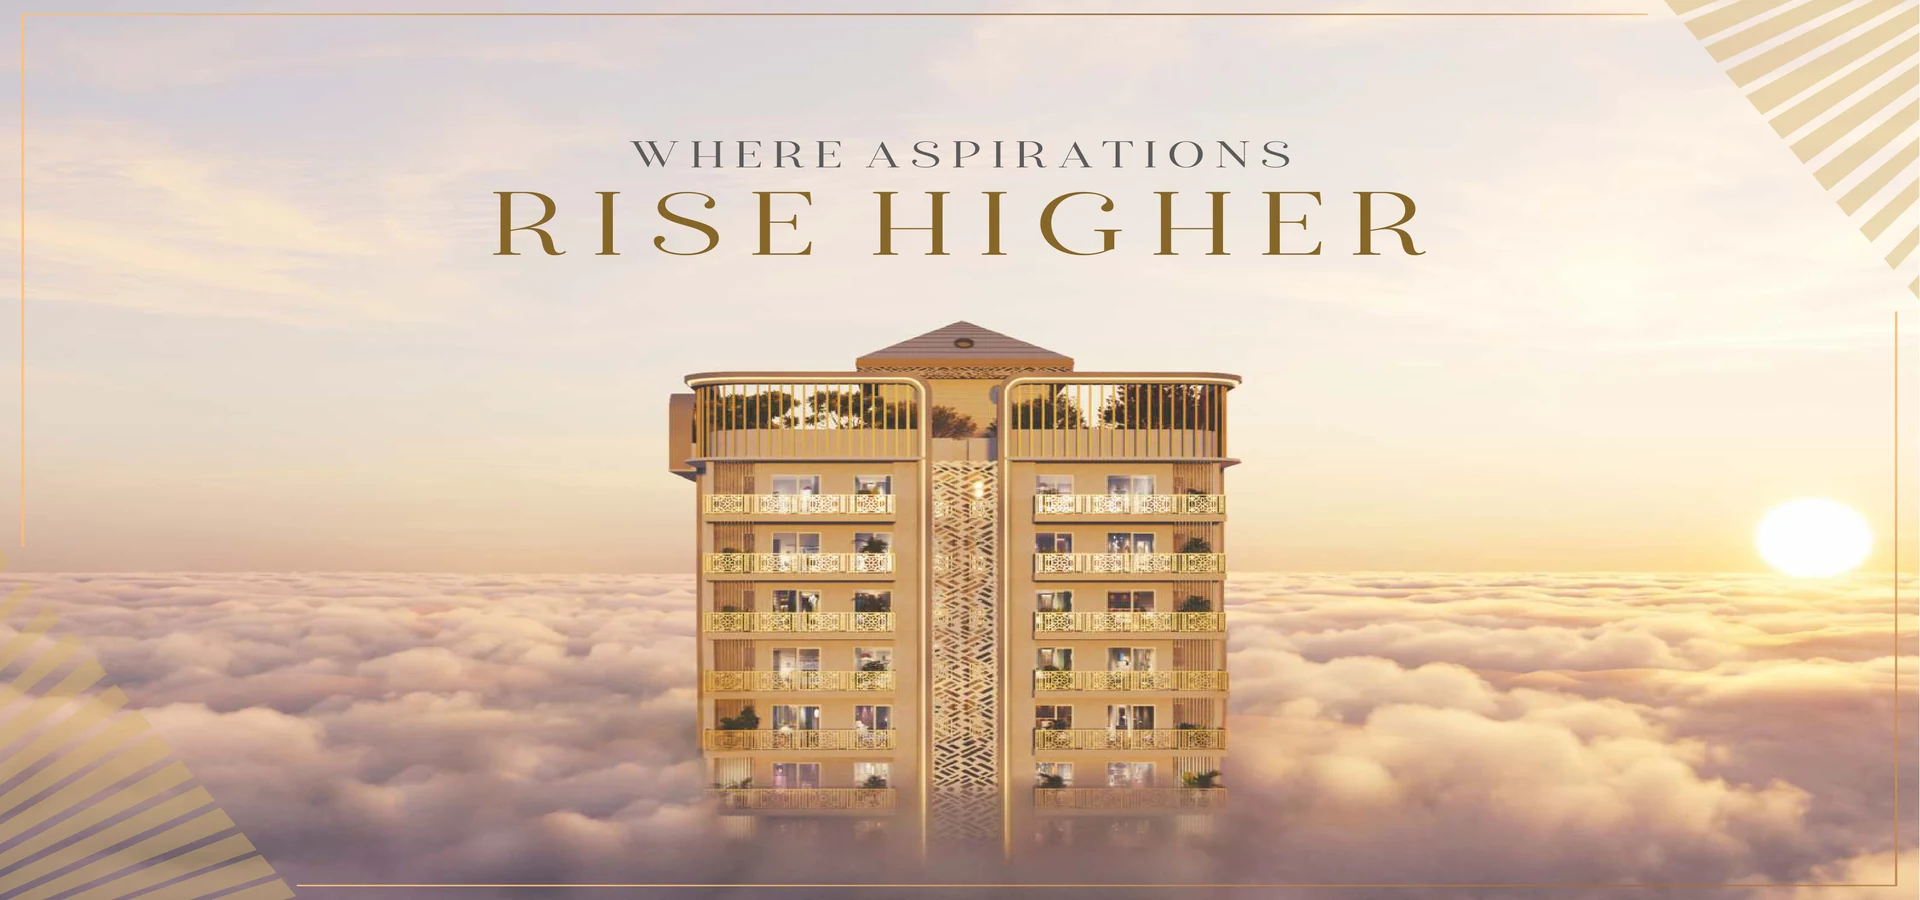
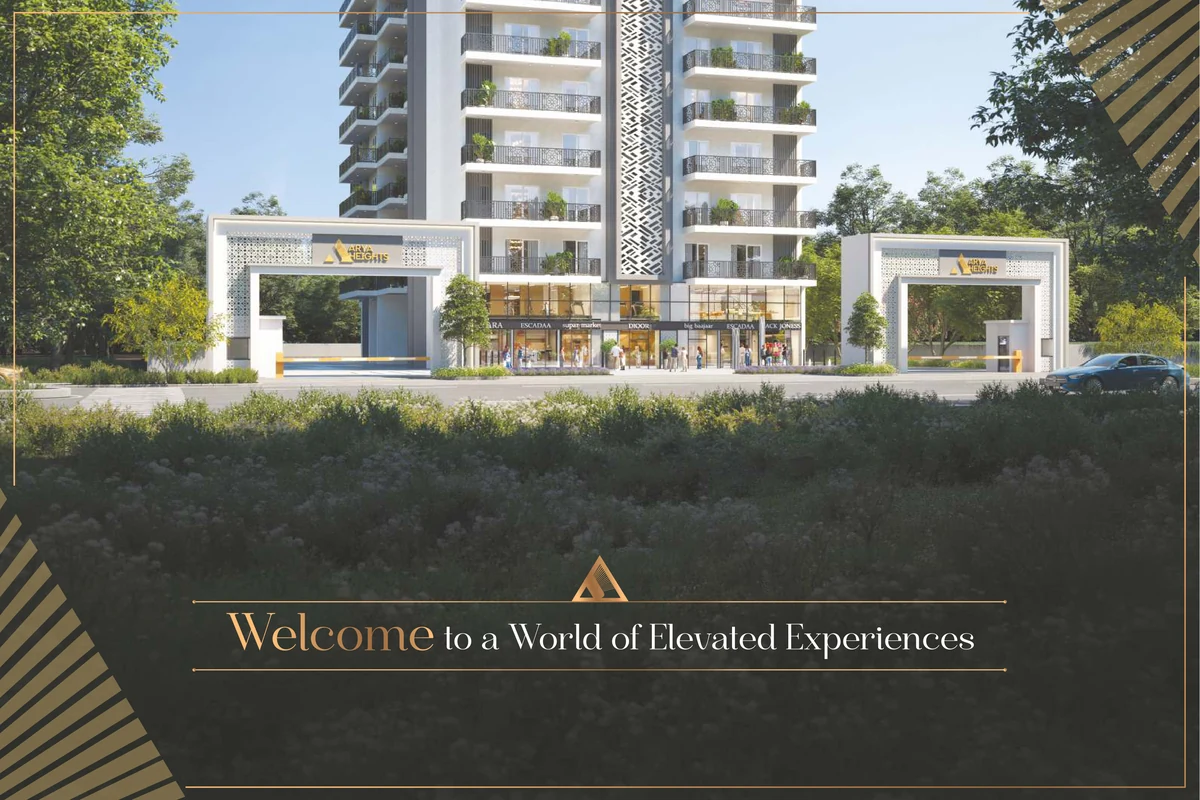
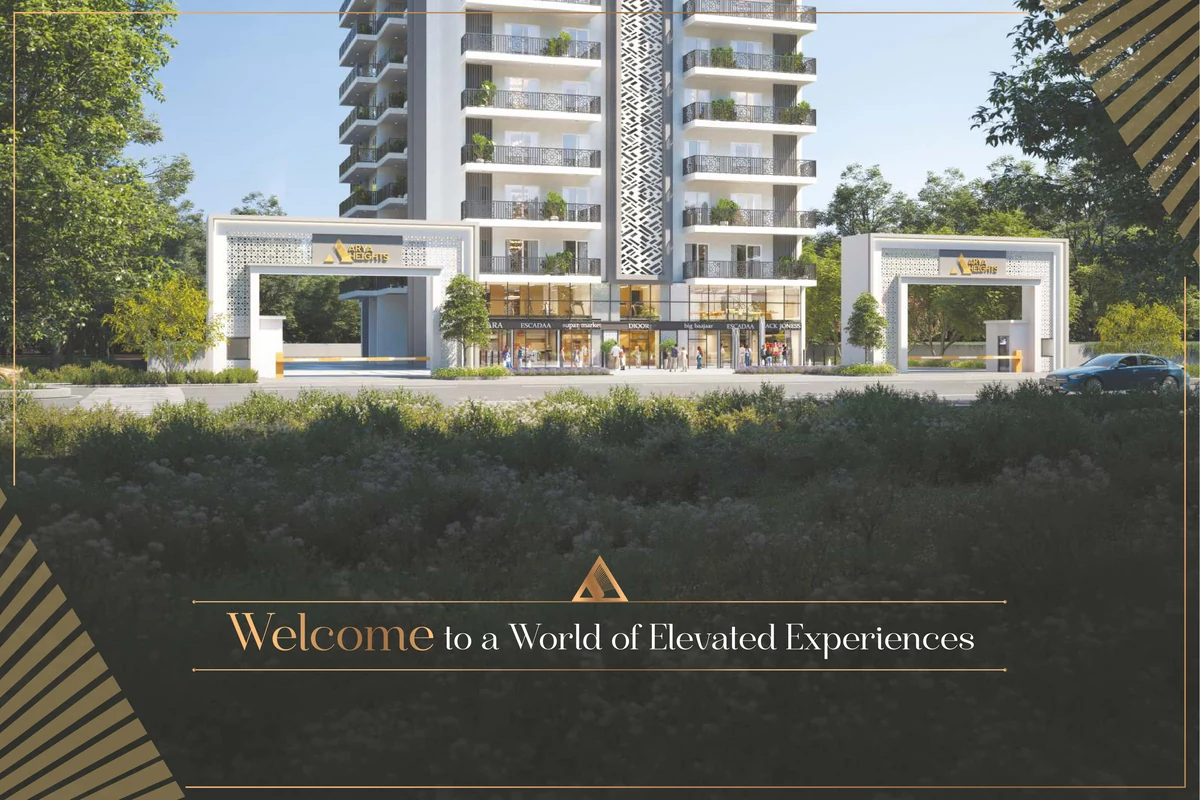
More than a landmark on the skyline, Arya Heights is a statement of elevated lifestyle. Designed to stand above the ordinary, Arya Heights redefines urban living in Hapur with thoughtfully crafted residences, contemporary architecture, and beautiful skyline views to create a destination designed for those who aspire for more.
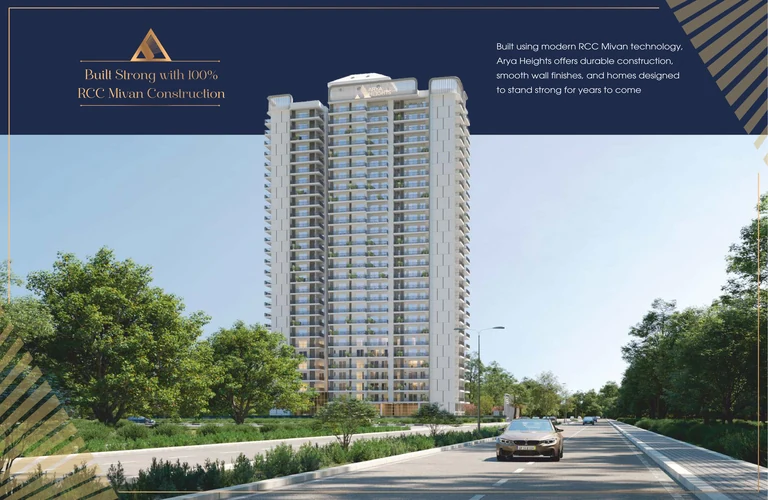
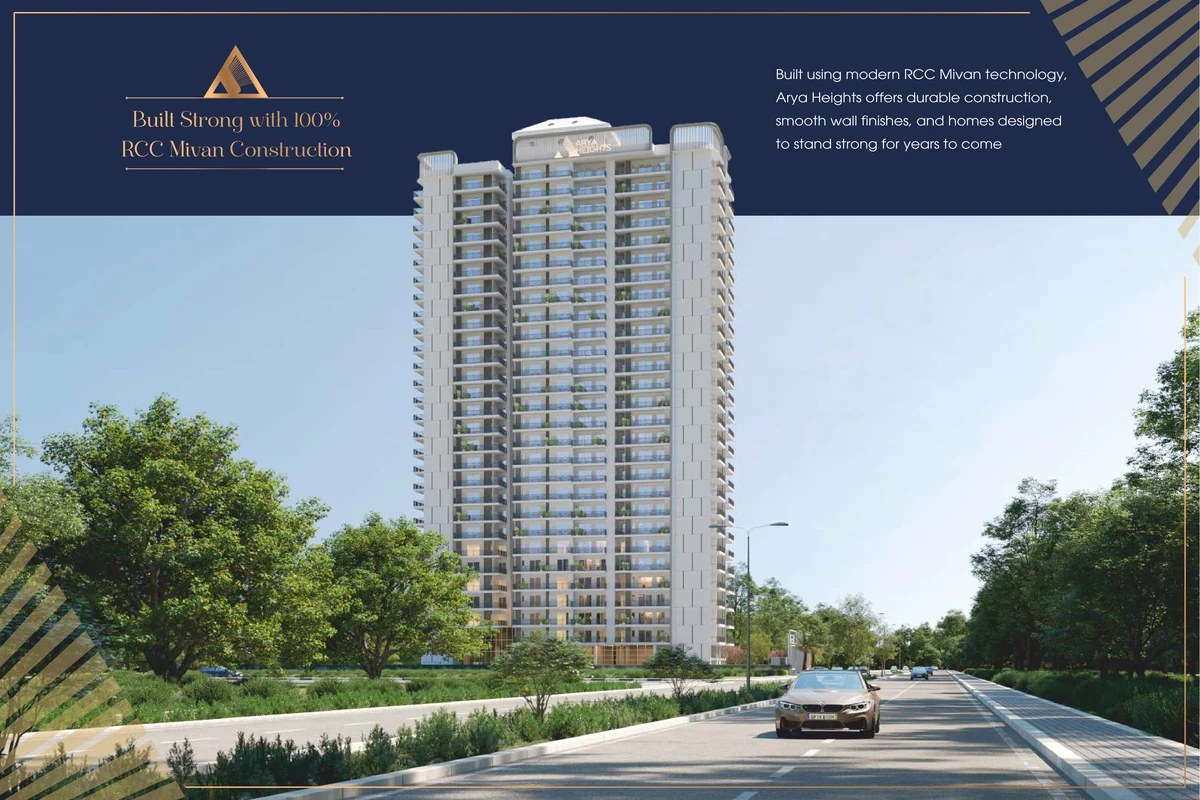
100% RCC Mivan technology for durable construction and smooth finishes
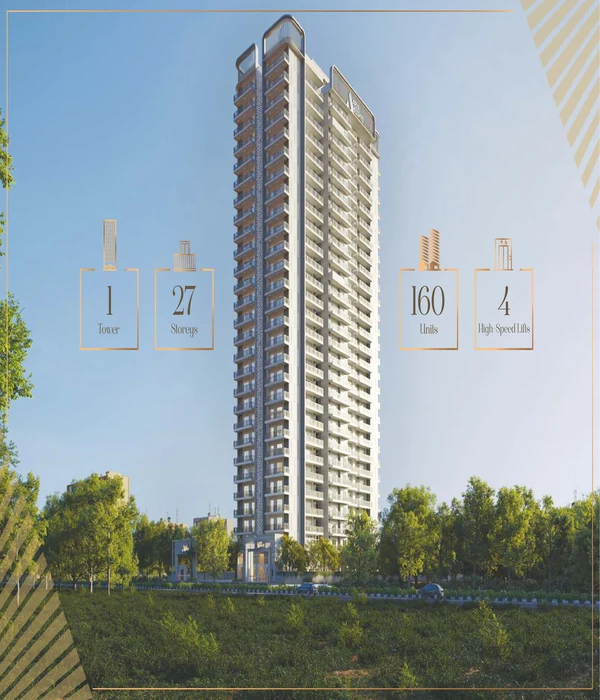
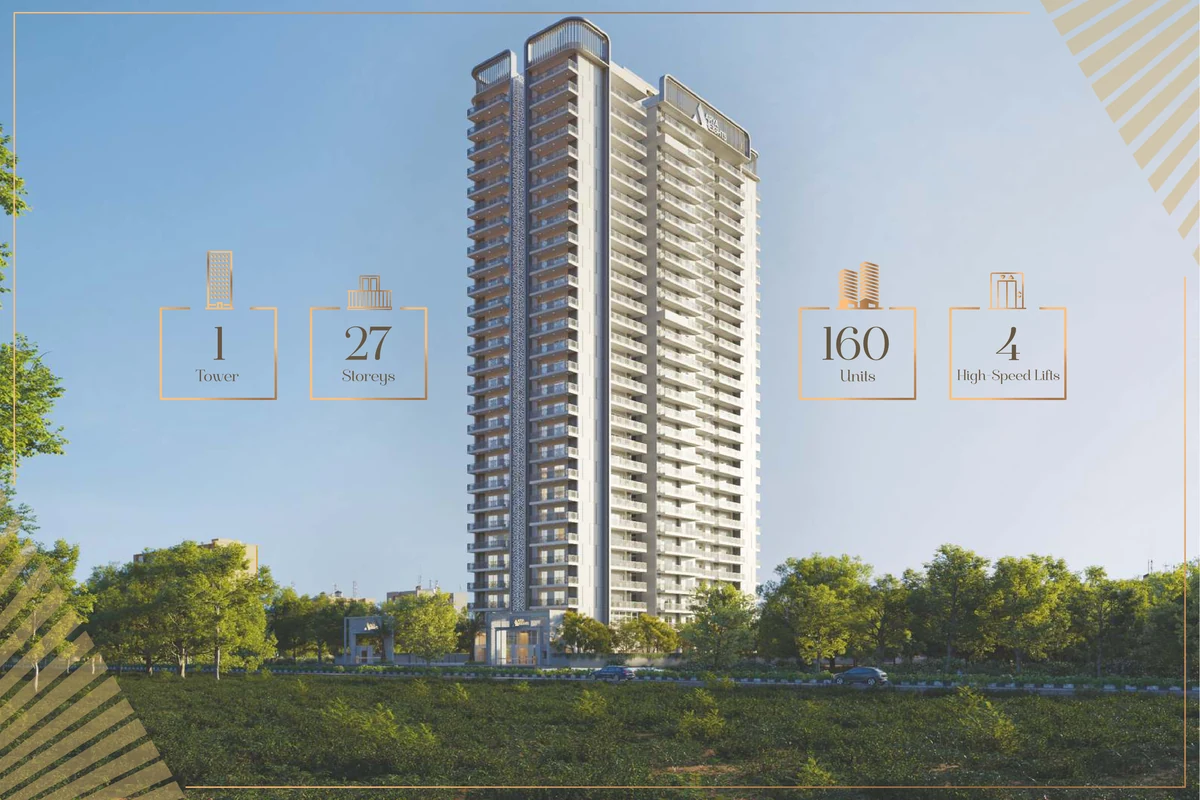
1 Tower | 27 Storeys | 160 Units | 4 High-Speed Lifts
Impressive 27-Storey Tower redefining Hapur's skyline
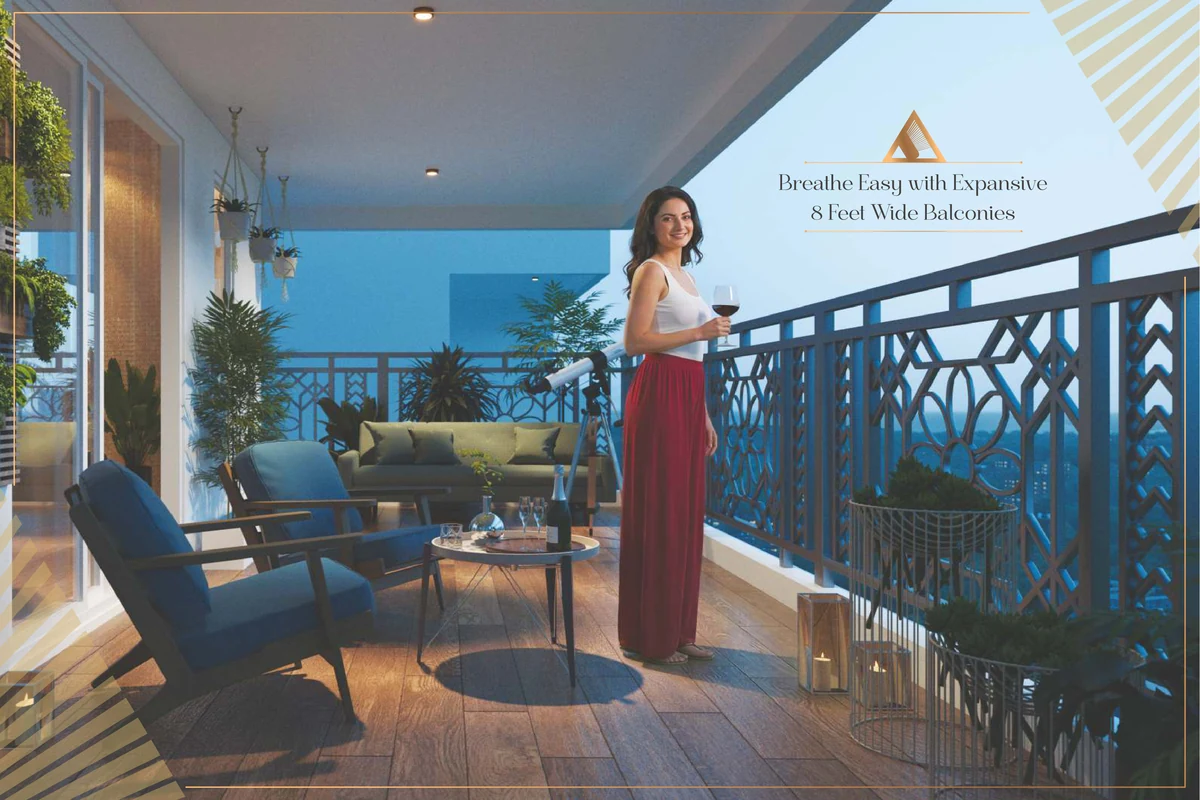
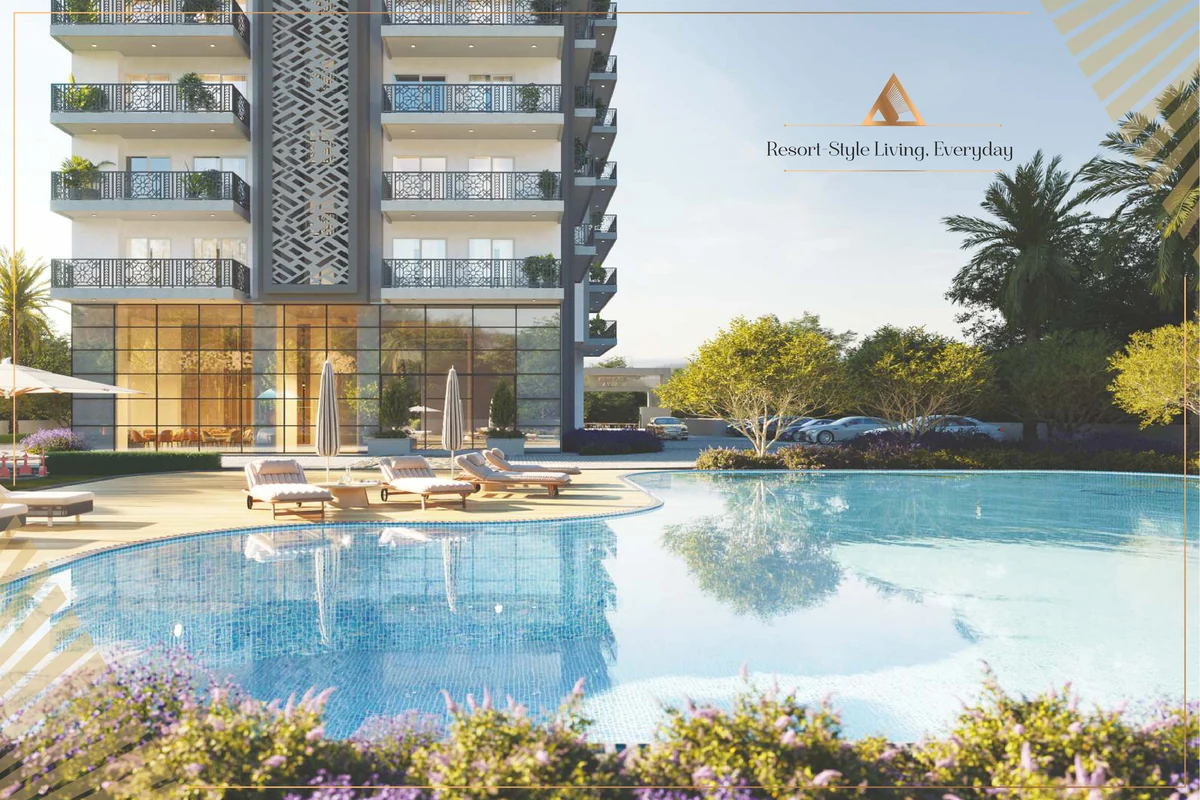
Breathe easy with 8 feet wide balconies
Rainwater harvesting and energy-efficient design
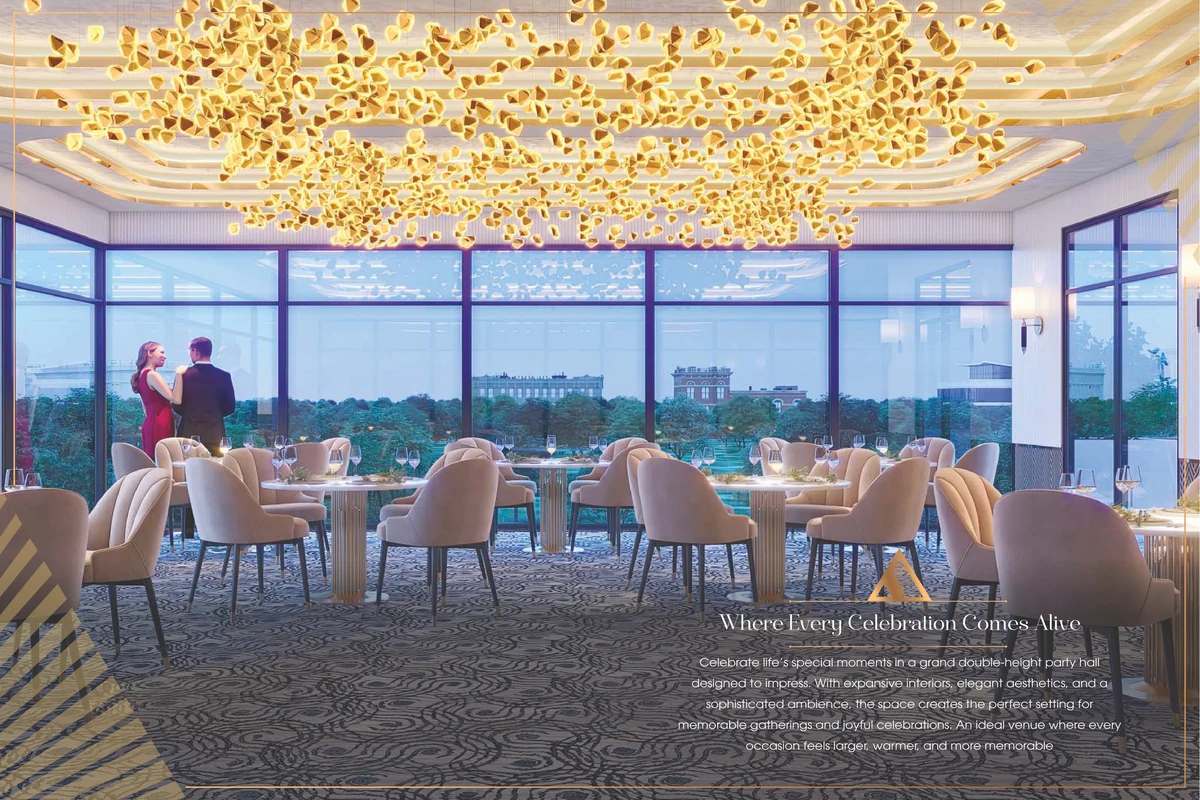
Double-height party hall for memorable gatherings
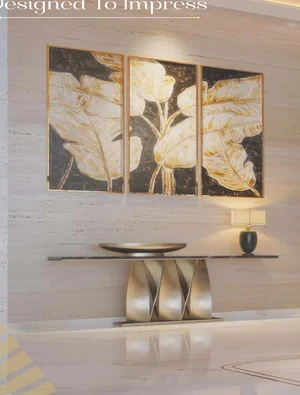
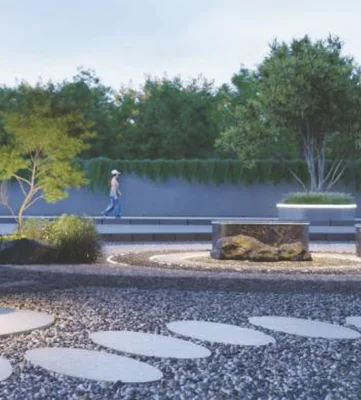
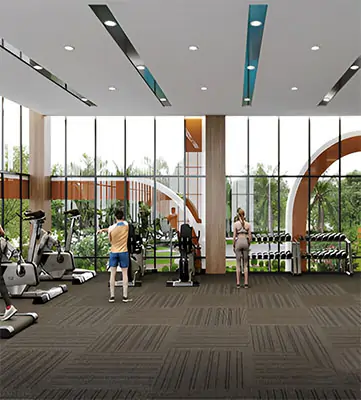
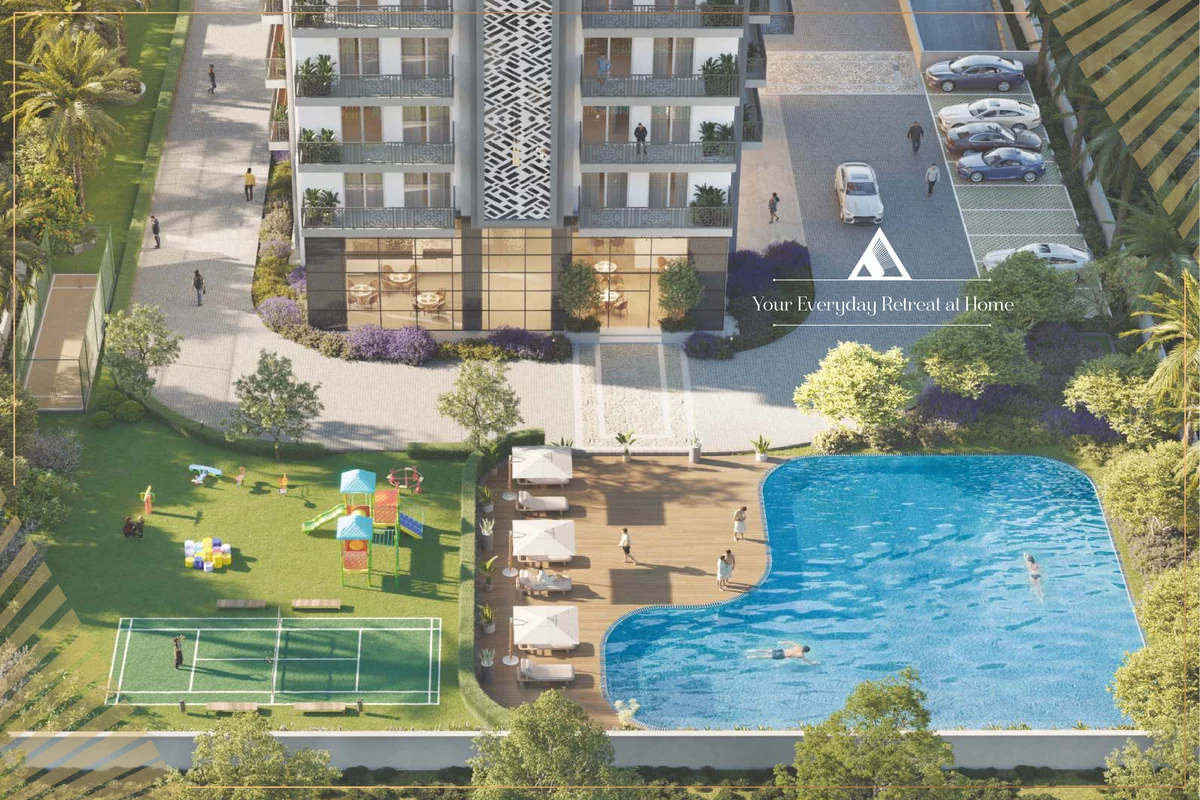
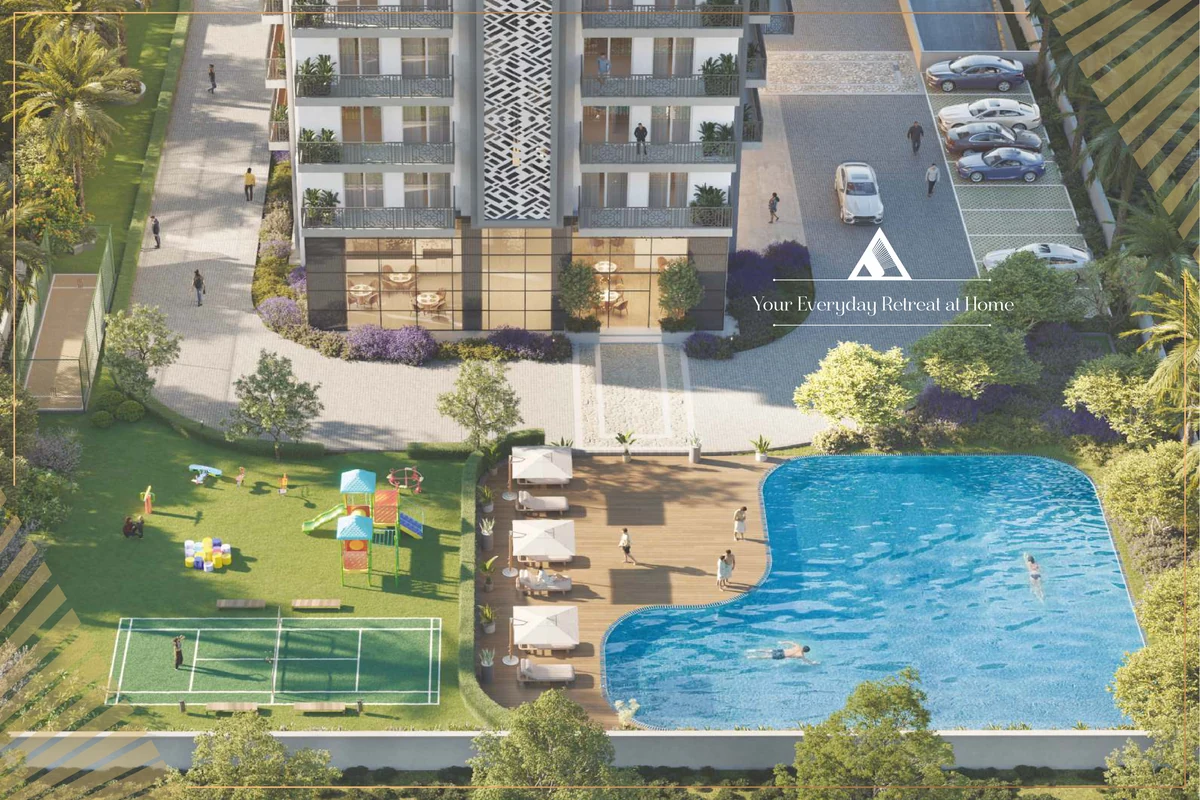
Every amenity has been curated to match the global standards of luxury. From private indulgences to social gatherings, this project ensures an experience that is both personal and world-class.

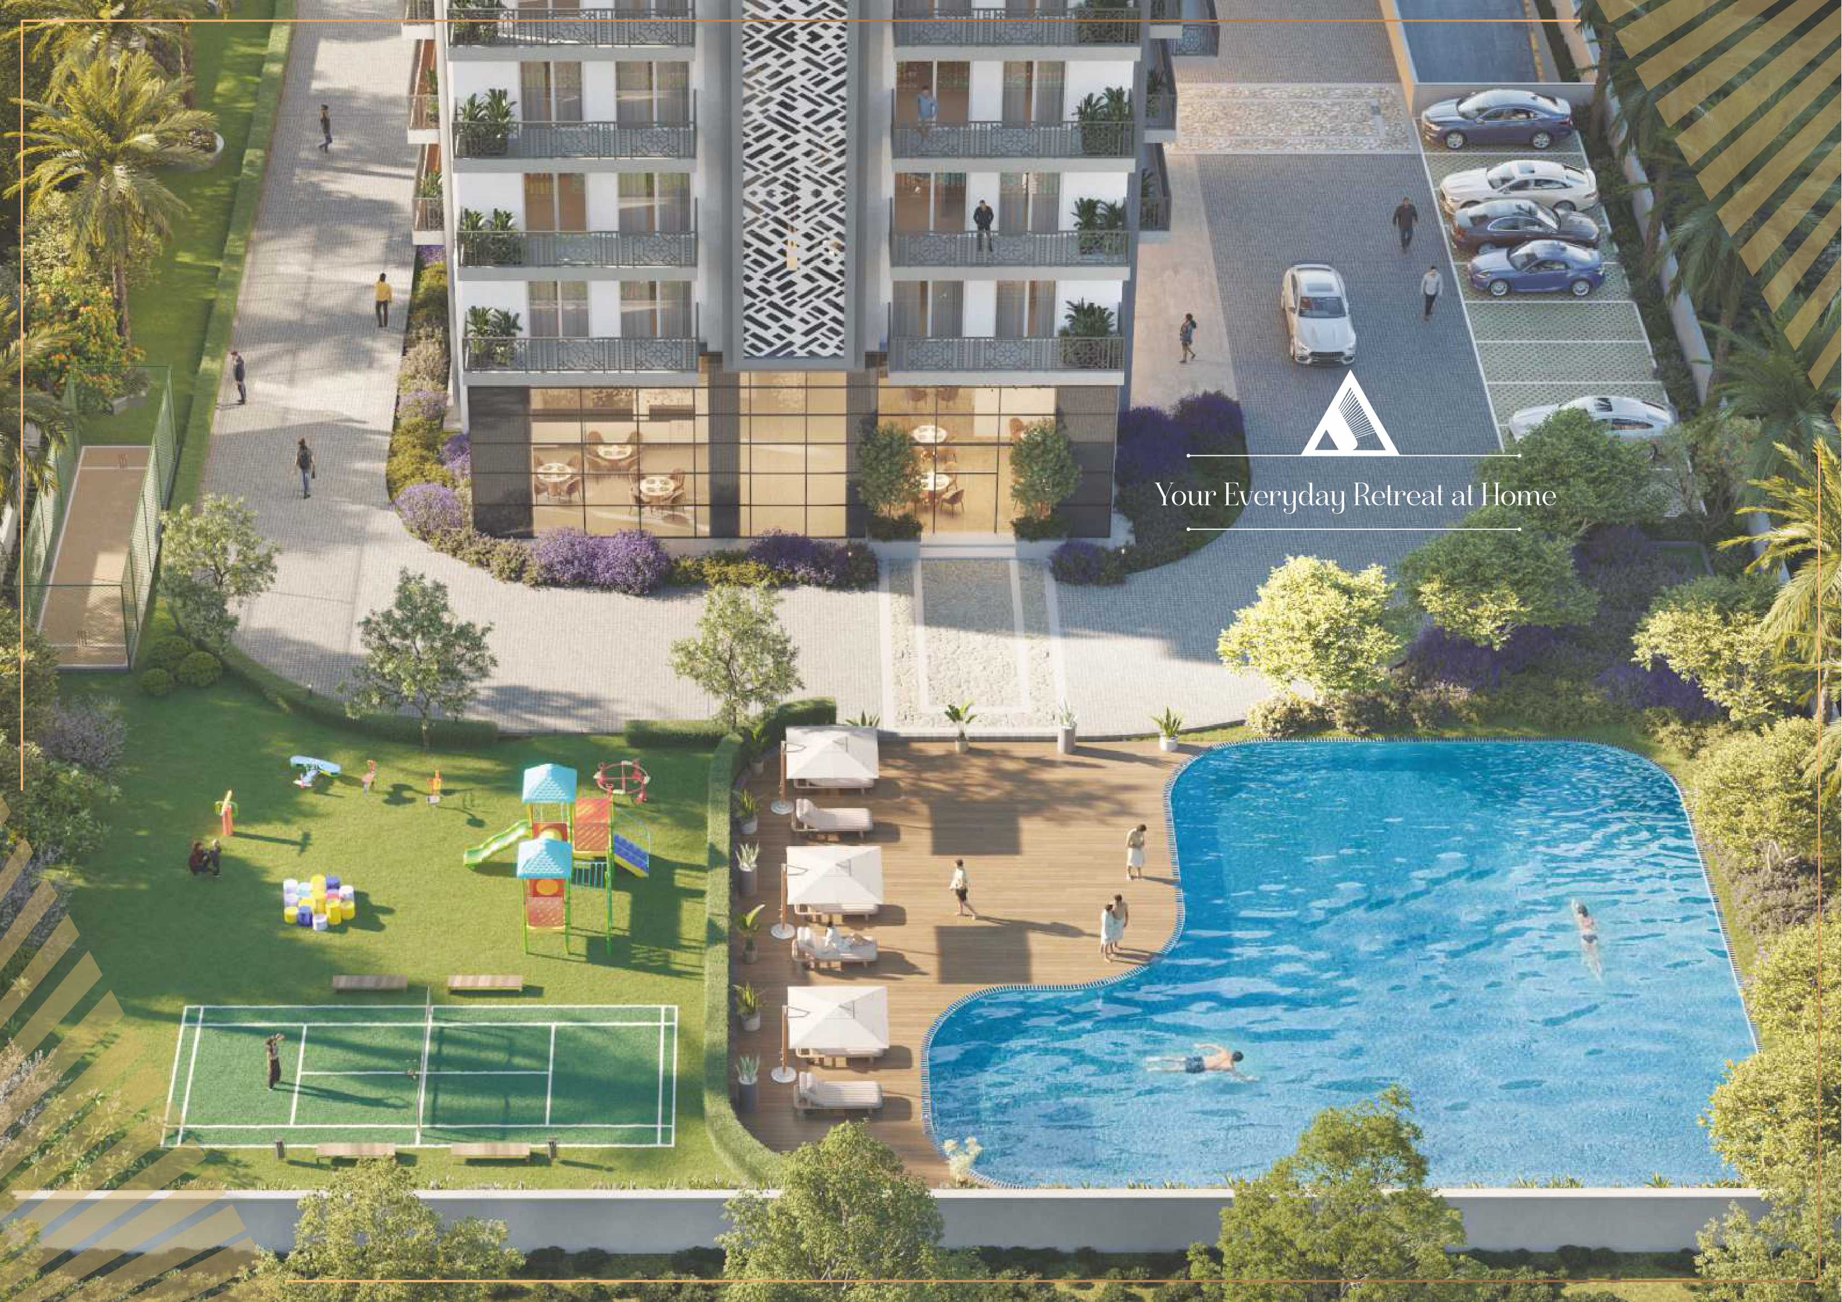
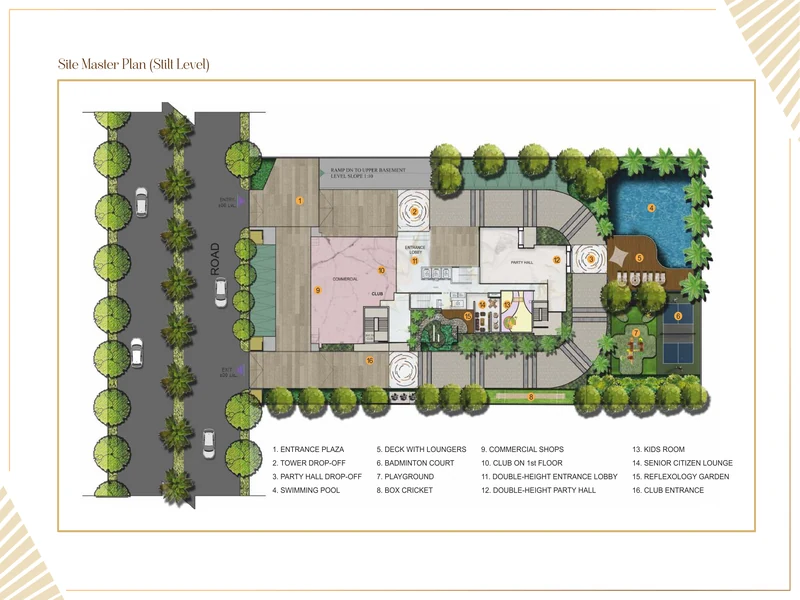
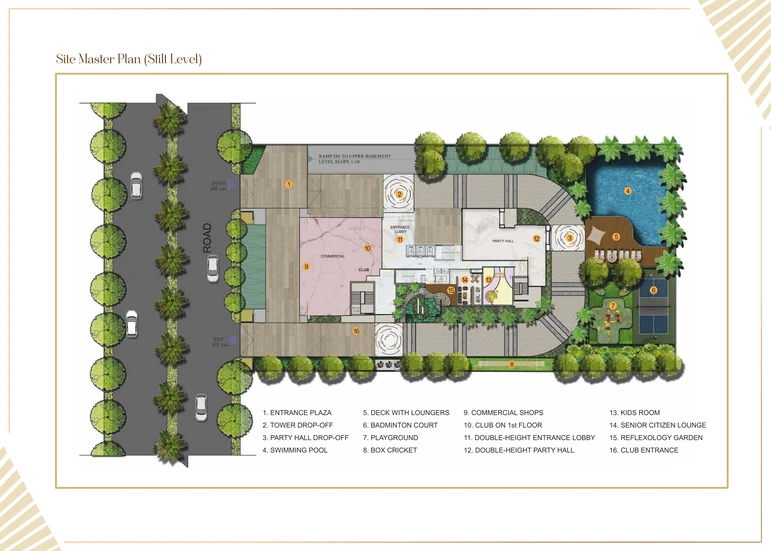
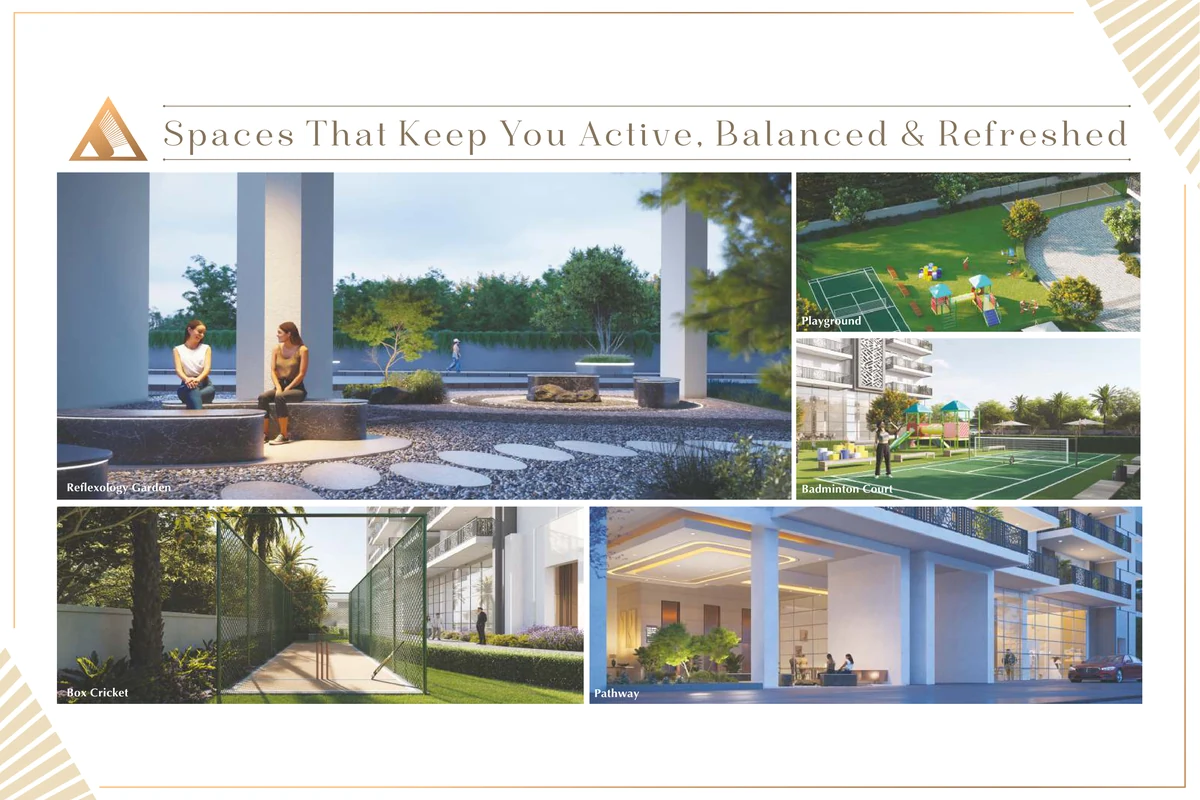
Reflexology Garden
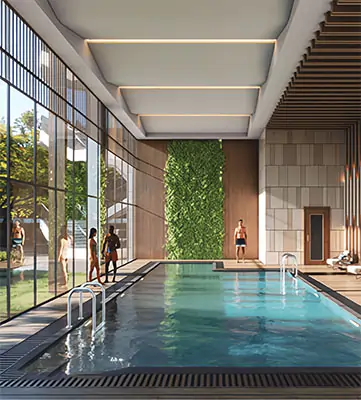

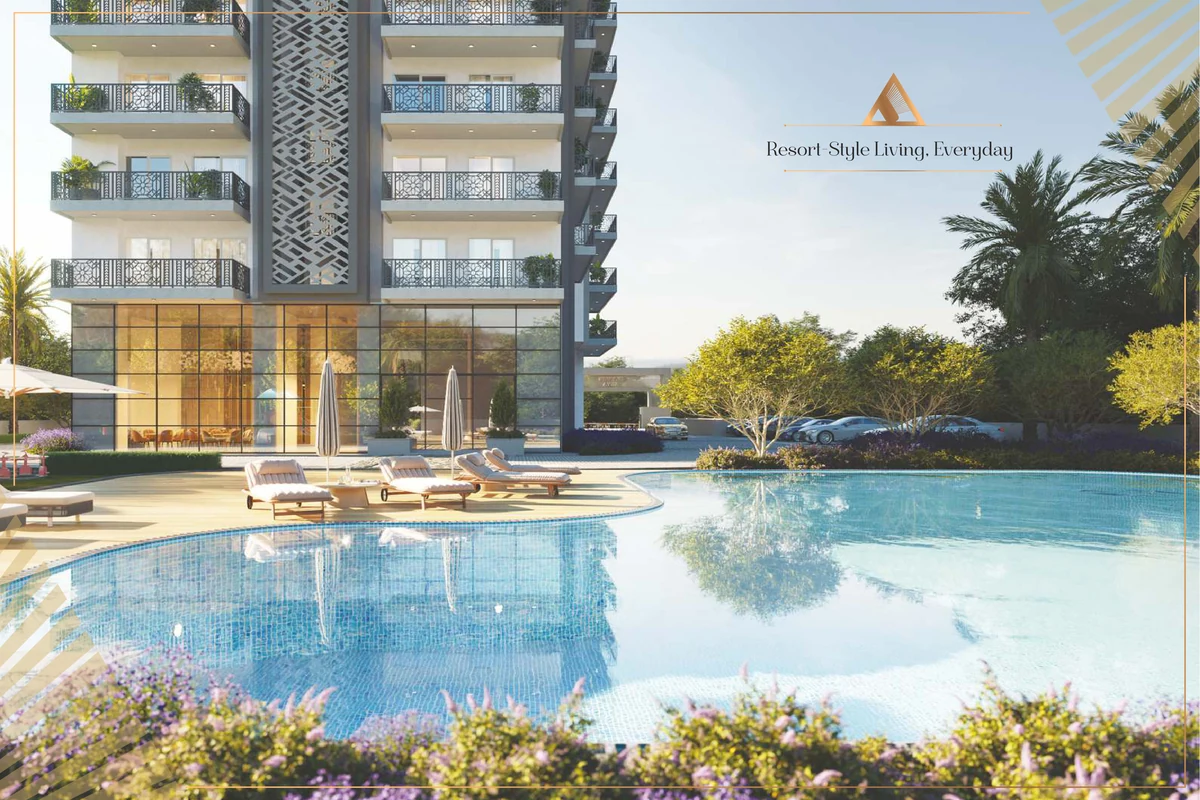
Swimming Pool

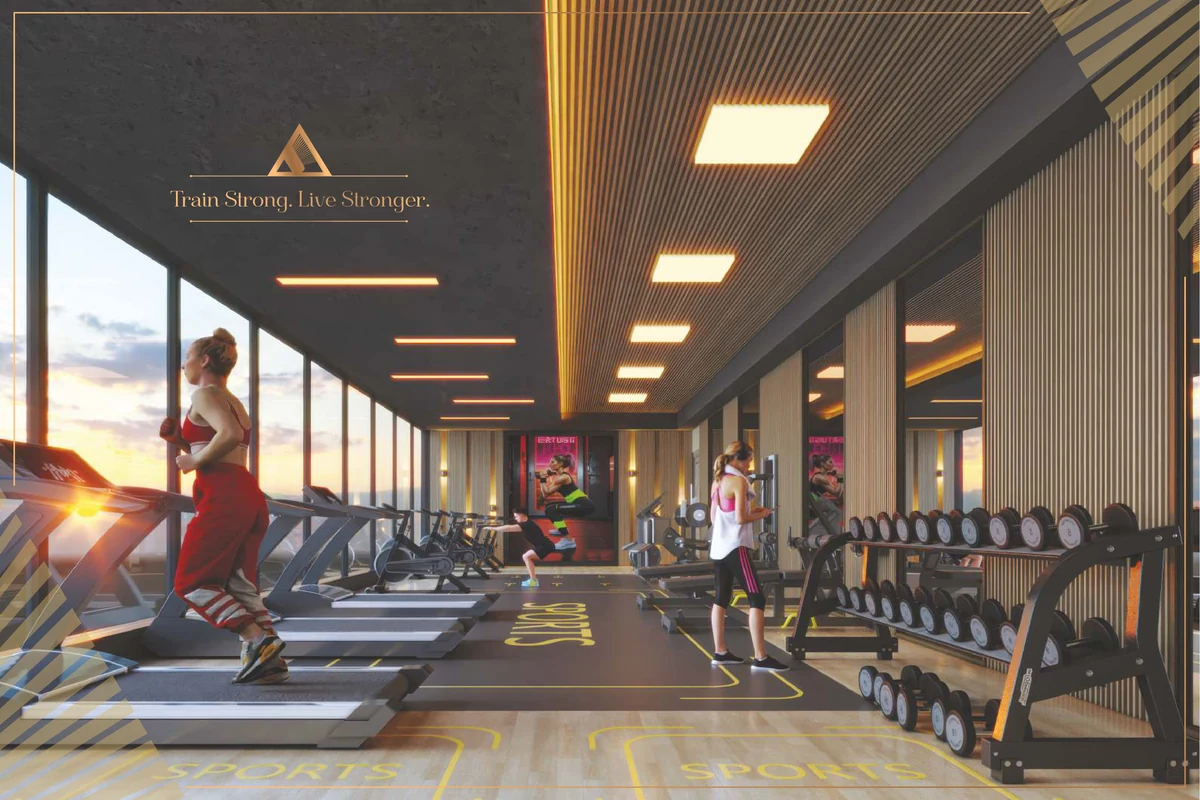
Gymnasium
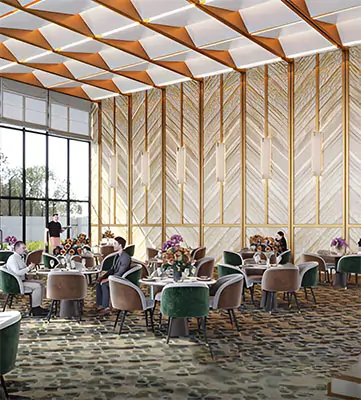

Double-Height Party Hall

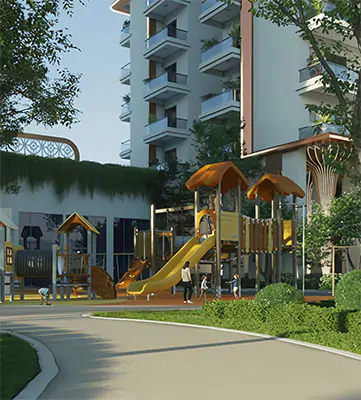
Kid's Play Area
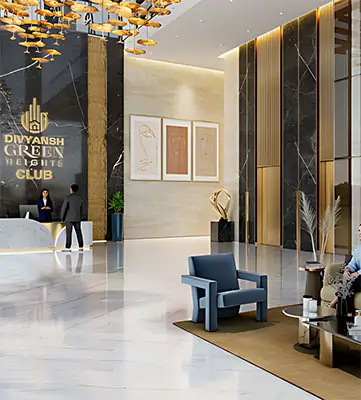

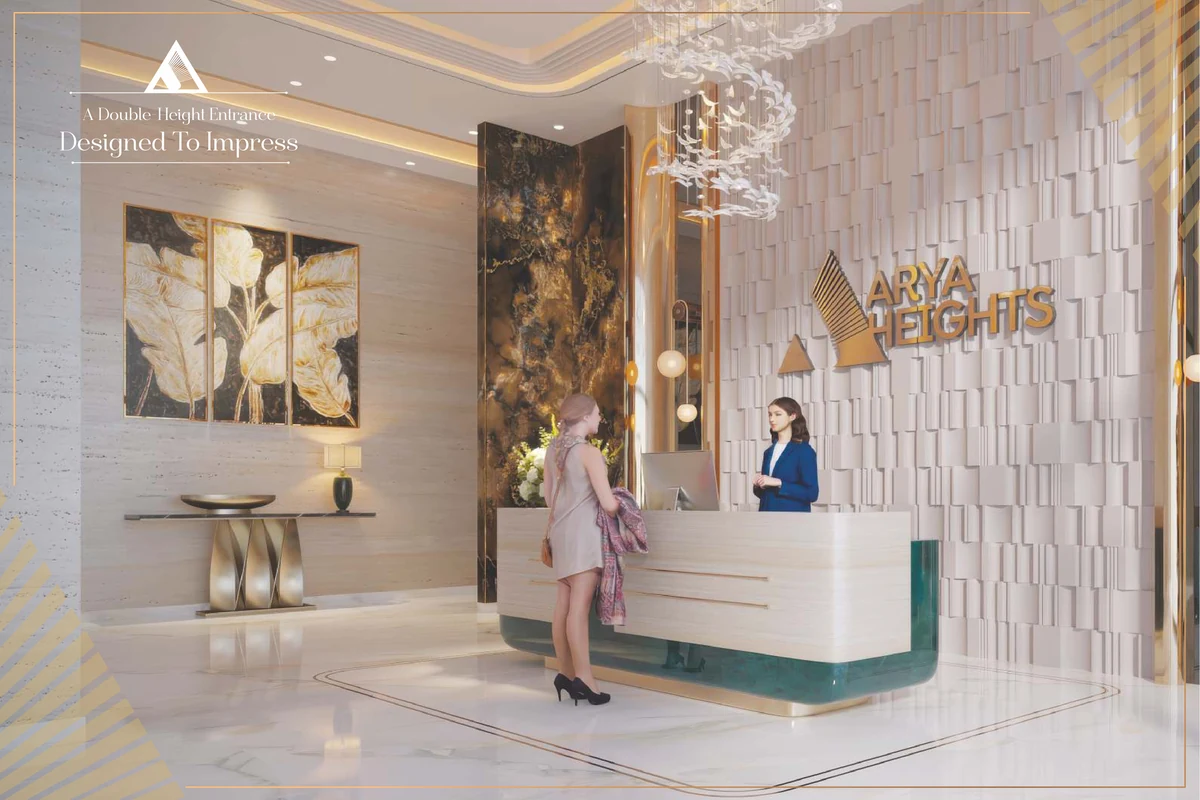
Double-Height Entrance Lobby

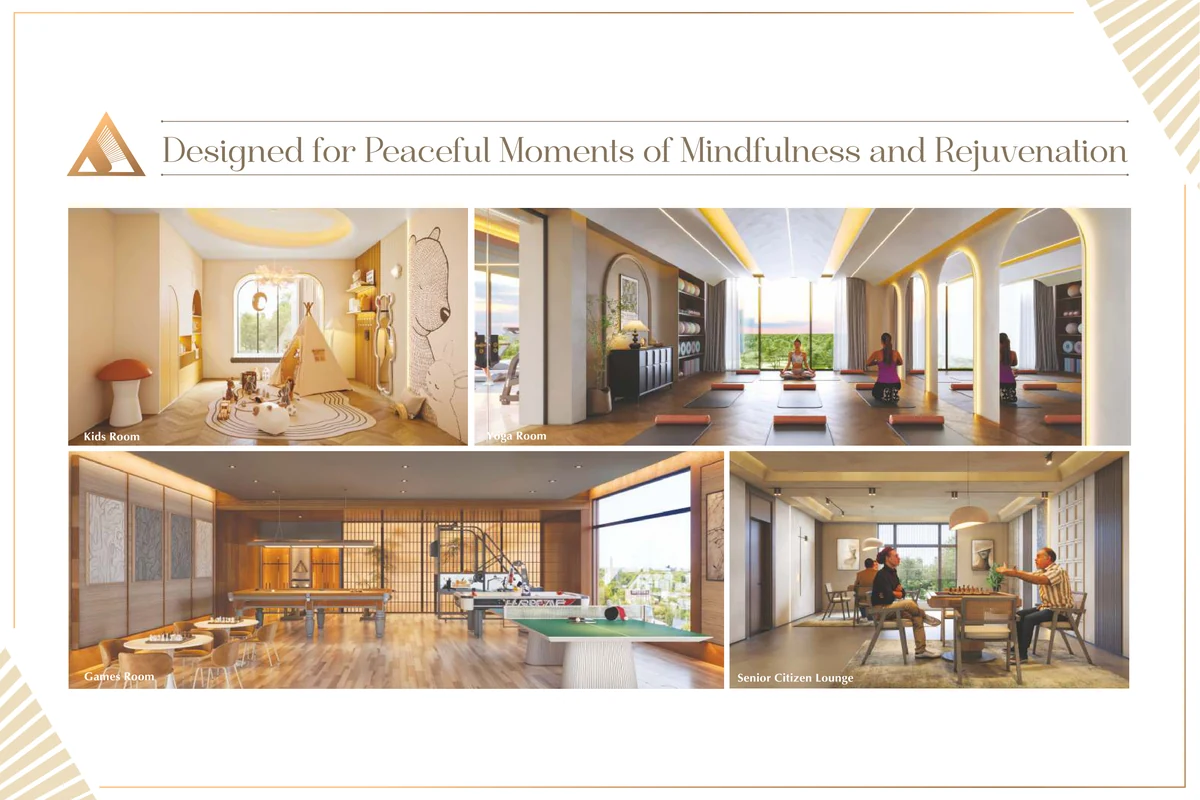
Yoga Room

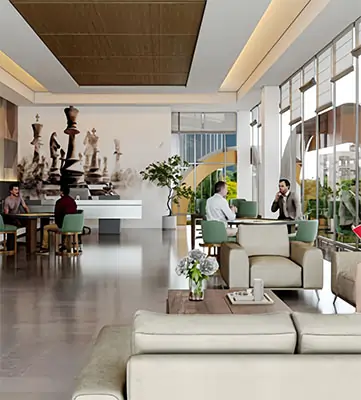

Games Room
Kids Room

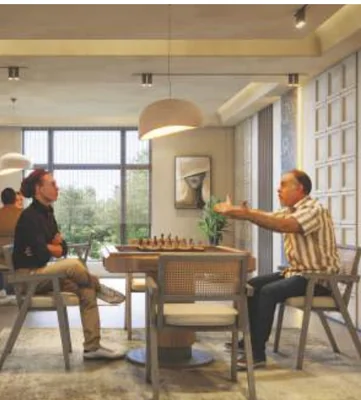
Senior Citizen Lounge
Badminton Court
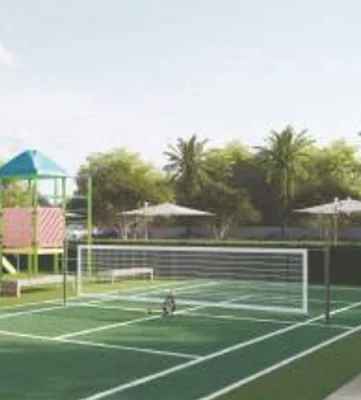
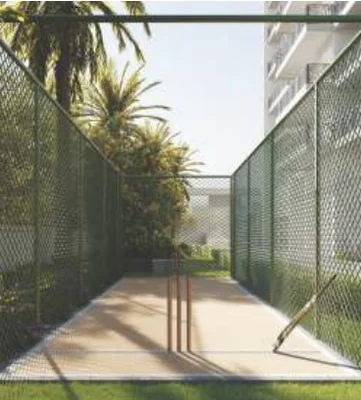
Box Cricket
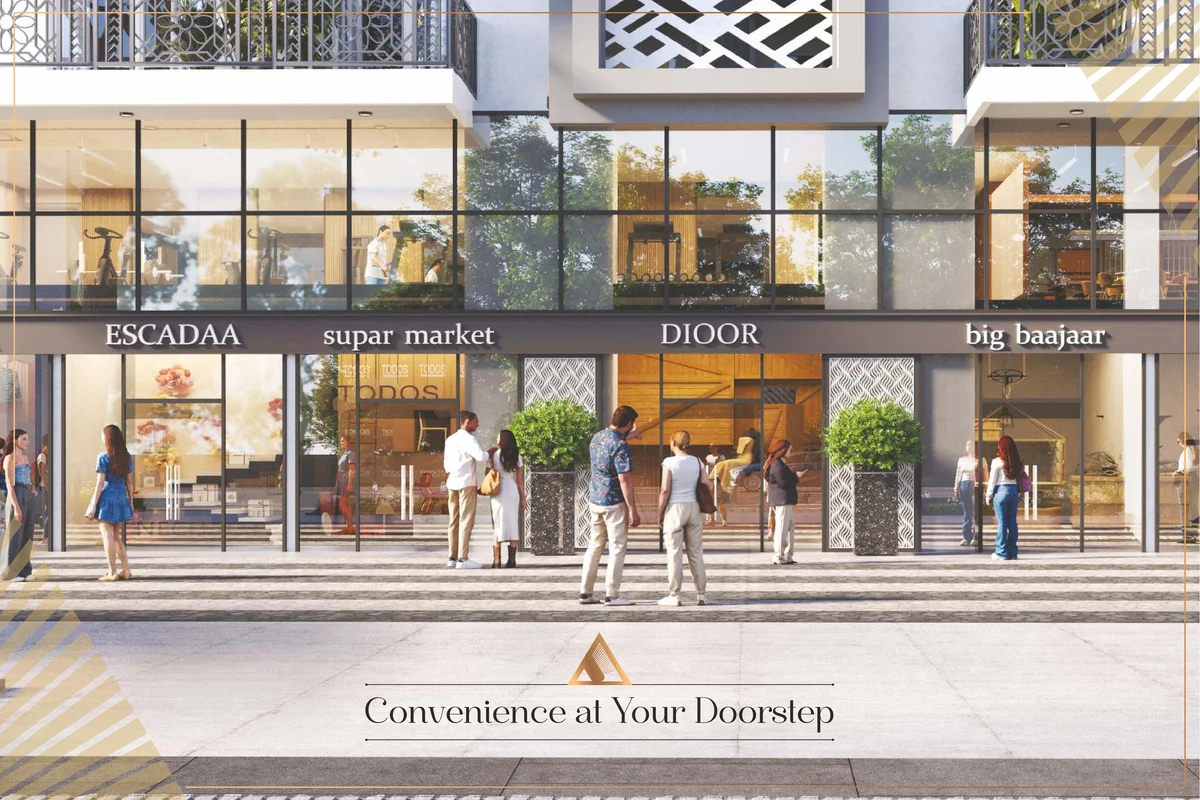
Commercial Shops
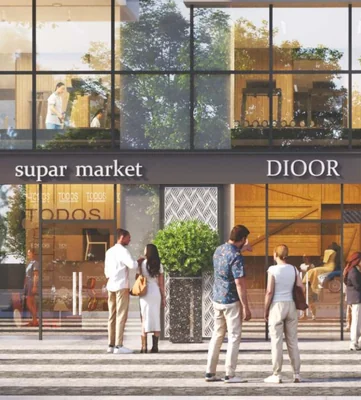
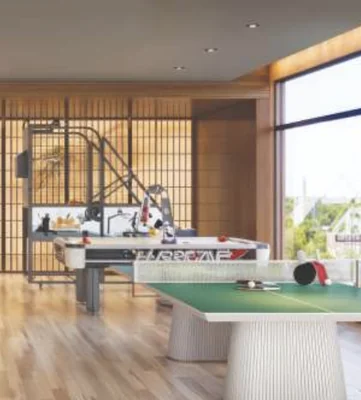
Club
Layouts that elevate spatial design to an art form. Expansive living areas, private decks, natural light, and intelligent flow ensure a home that balances luxury with liveability.
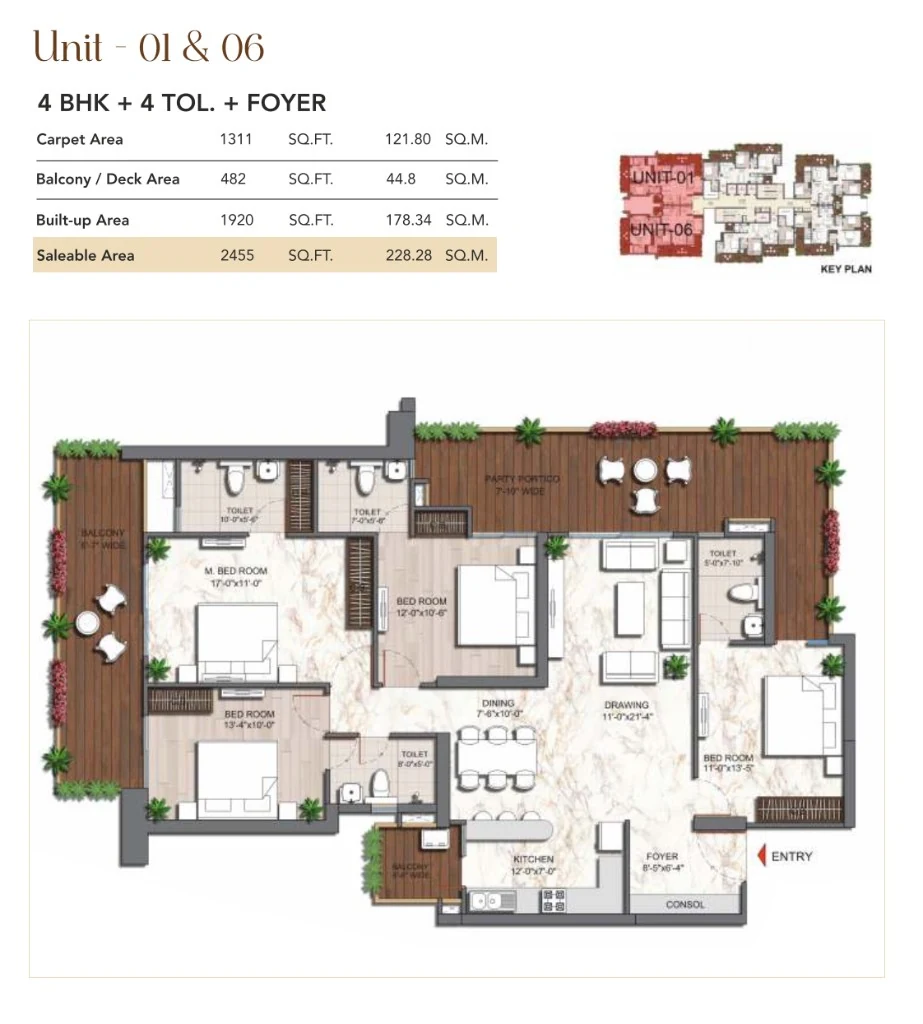

1311 Sq. Ft.
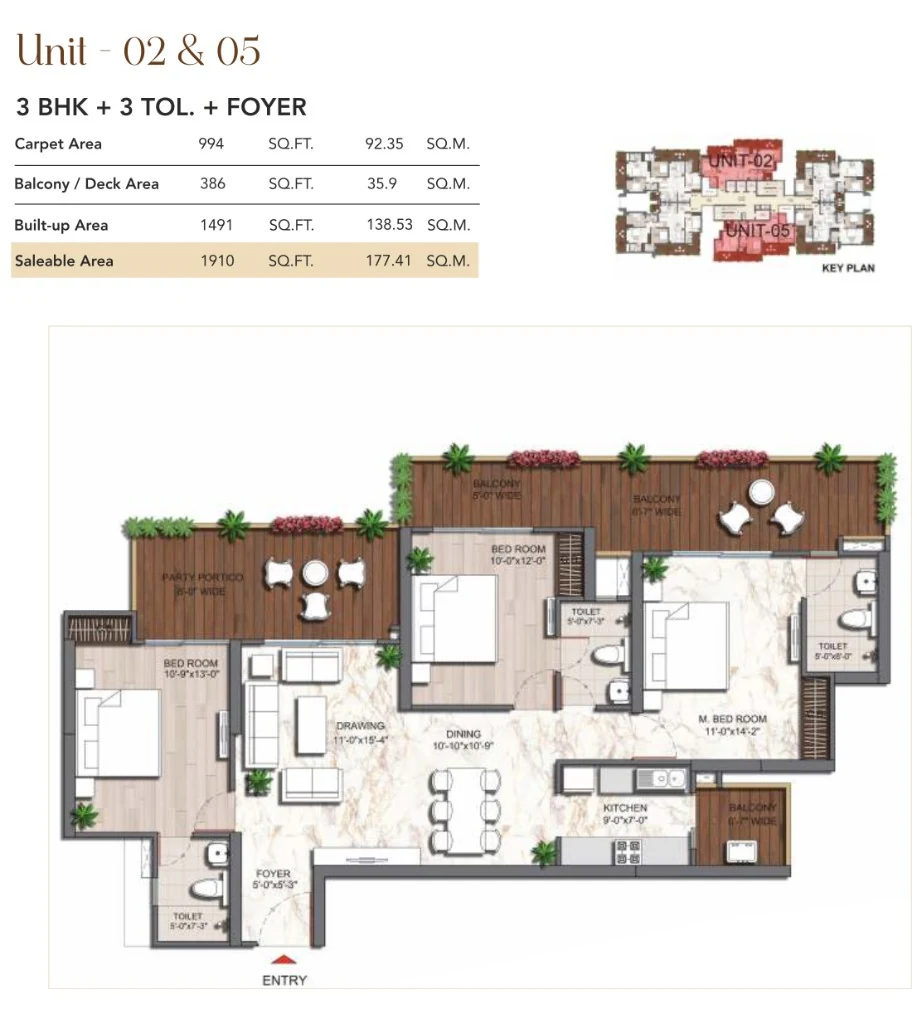
994 - 1026 Sq. Ft.
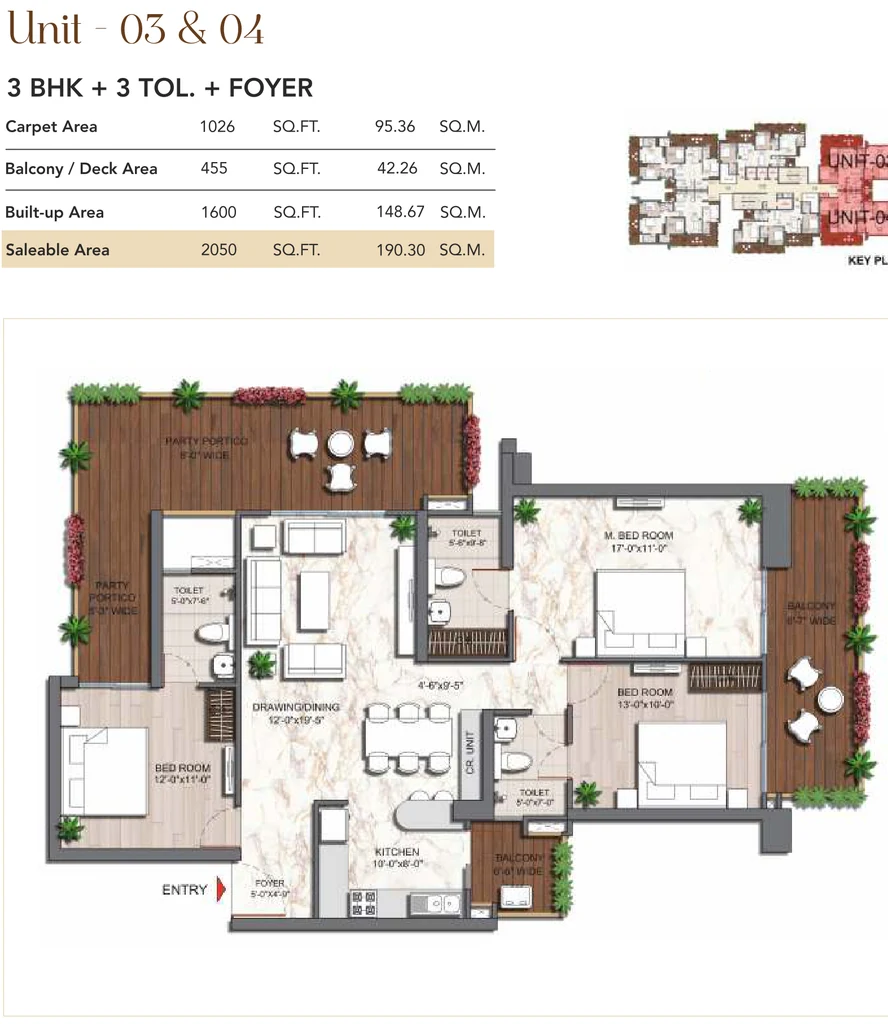
1026 Sq. Ft.
Crafted for connoisseurs of luxury, each residence unites scale, privacy, and prestige. A rare home, remarkable in every sense, embodying timeless elegance, grandeur, distinction, and unrivaled sophistication.
|
Typology 3 BHK |
Size 1910 - 2050 Sq.ft. |
Starting From Enquire Now* |
|
Typology 4 BHK |
Size 2455 Sq.ft. |
Starting From Enquire Now* |
Set in the heart of Hapur's most sought-after enclave, Arya Heights combines exclusivity with unmatched connectivity. Surrounded by fine dining, elite schools, luxury retail, and healthcare hubs, this address ensures that every need is just minutes away.
Hoshiyari Devi Hospital
JKG International School
Aarogya Hospital
SCM Global School
Grace Hospital
Delhi Public School
The Hive Mall
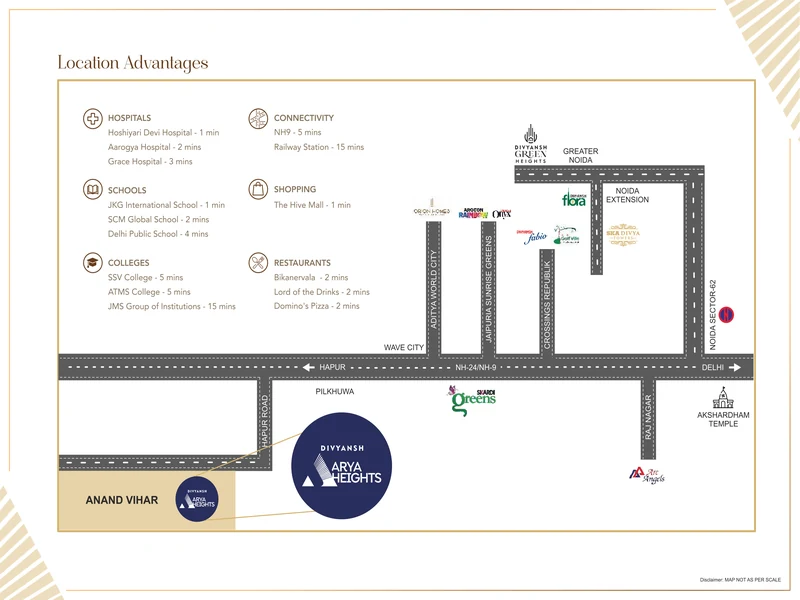
Bikanervala
NH9
Lord of the Drinks
Domino's Pizza
SSV College
ATMS College
Railway Station
JMS Group of Institutions
Granite working top with stainless steel sink and CP fitting; ceramic tiles up to 2 ft above counter.
UPVC/aluminium powder coated outer doors/windows; WPC/hardwood internal frames; laminated wooden doors.
3.30 MT (11'-0")
Earthquake resistant frame with shear walls, RCC Mivan technology, proof checked by IIT Ropar.
MS design/RCC railings in all balconies.
ISI marked fire retardant copper wire in PVC conduits with MCB; modular switches from reputed brands.
Fire prevention, suppression, detection, and alarm system as per fire norms.
Step into a world of refined artistry and design. Each space, from the grand façade to the intimate interiors, has been meticulously crafted to reflect a lifestyle reserved for the privileged few.




Divyansh Group has been redefining the urban skyline of Delhi-NCR for 25+ years. Renowned for its landmark residential projects, the Group is committed to delivering spaces that blend contemporary design, exceptional craftsmanship, and well-planned communities. Each project reflects our dedication to creating environments where luxury, comfort, and sustainability coexist, offering residents a truly elevated lifestyle.
Over the years, Divyansh Group has delivered a diverse portfolio of projects, ranging from luxury floors and independent units to large-scale group housing societies. Each project reflects our core philosophy of precision, innovation, and customer-centricity, with an unwavering focus on quality execution and timely delivery.
With a strong presence across key locations such as Ghaziabad, Noida, Indirapuram, and other parts of Delhi NCR, Divyansh Group has built a reputation as a developer synonymous with trust, transparency, and excellence. Our deep-rooted relationships with customers, partners, and stakeholders stand as a testament to our ethical practices and consistent pursuit of perfection.
To create exceptional living spaces that combine innovative architecture, uncompromising quality, and community-centric planning, ensuring our residents enjoy comfort, security,and a vibrant neighbourhood.
To go beyond traditional construction by building not just homes, but dynamic, sustainable communities that inspire better living and stand as timeless symbols of excellence in the real estate landscape.
Years of Trust
Happy Customers
Million sq. ft under construction
Million sq. ft space already delivered
An exclusive collection of ultra-luxury homes awaits. With limited inventory, now is the moment to secure your place in a landmark address destined for generations.
Corporate Office: A-76, Kanti Nagar, Near Hero Honda Showroom, Delhi - 110051
Site Address: Group Housing Plot No. GH-04, Block-J, Anand Vihar Awasiya Yojana, Hapur, UP - 245101
Email: query@divyanshindia.com
Website: www.divyanshindia.com